Vente Maison Vert-le-Grand

Maison
Vert-le-Grand

  • Référence AV
  • 6 pièces
  • 4 chambres
  • 108.48 m²
  • 254 000 €

VERT-LE-GRAND

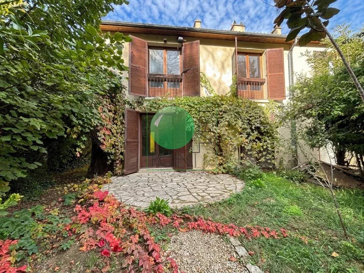
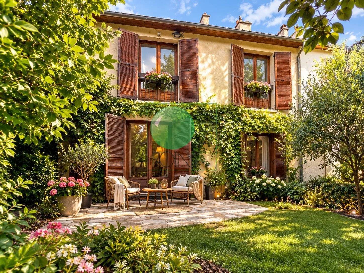
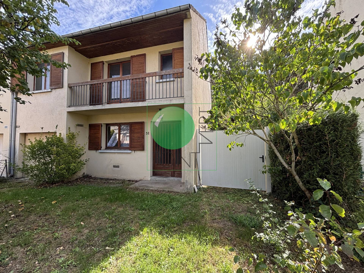
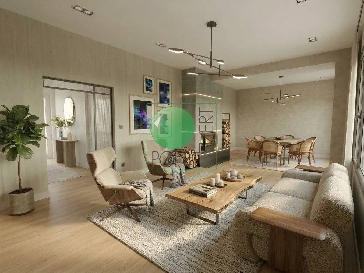
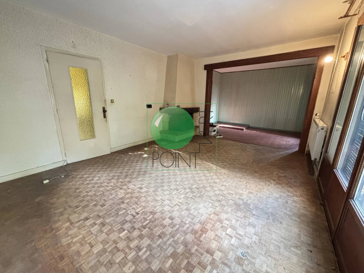
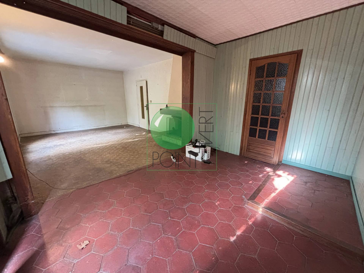
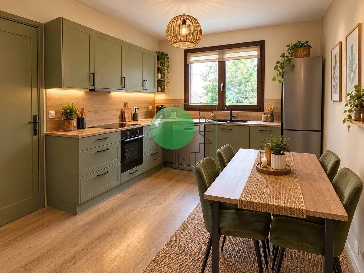
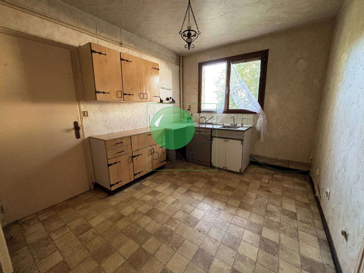
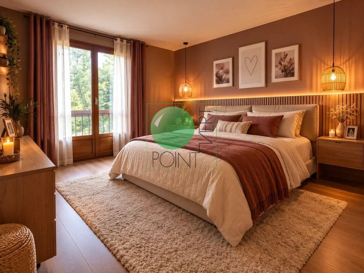
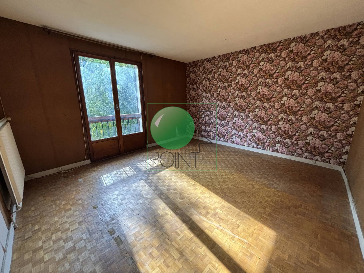
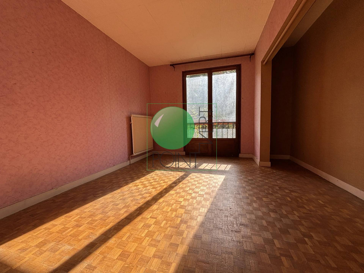
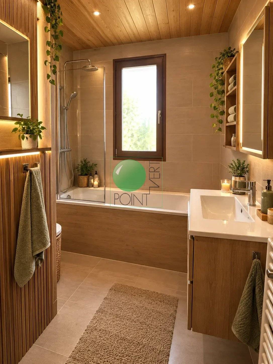
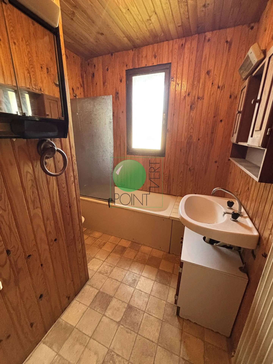
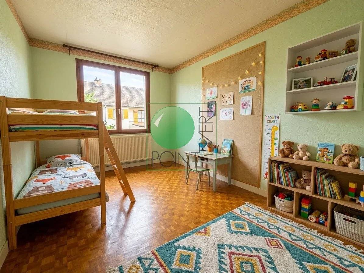
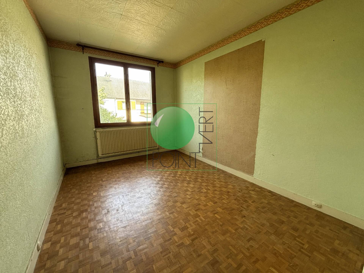
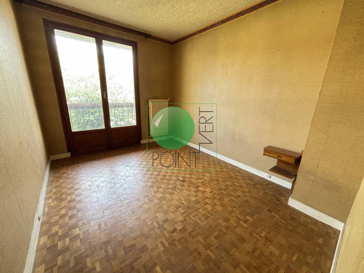
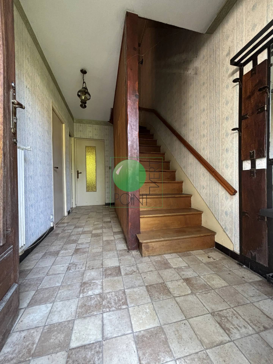
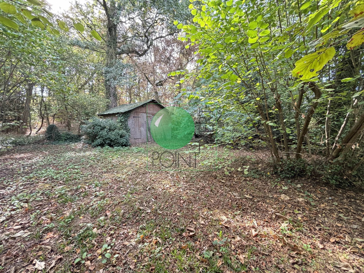
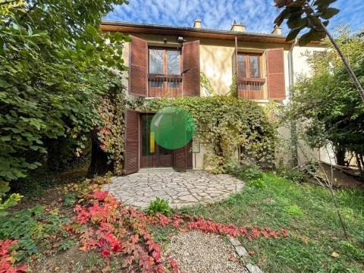
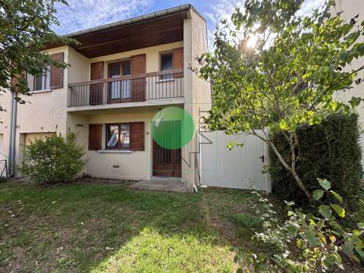
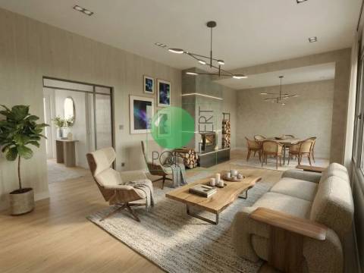
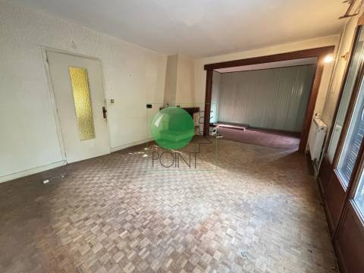
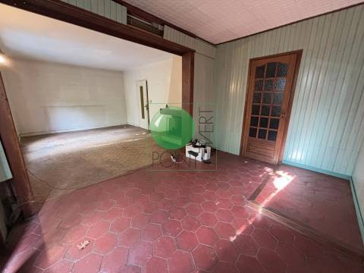
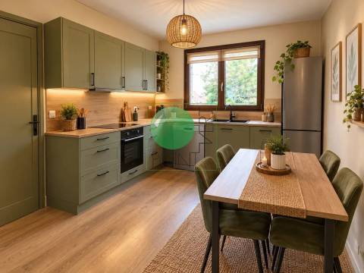
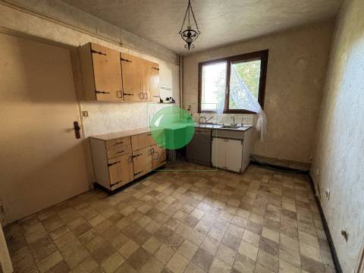
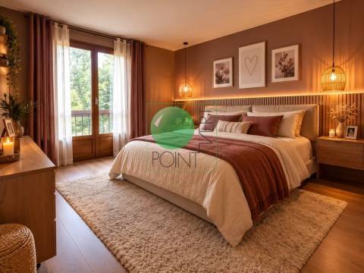
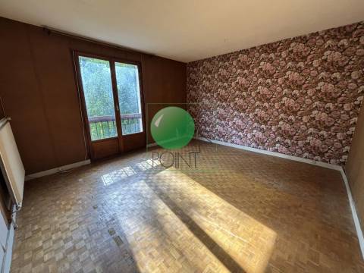
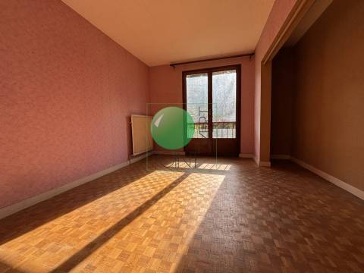
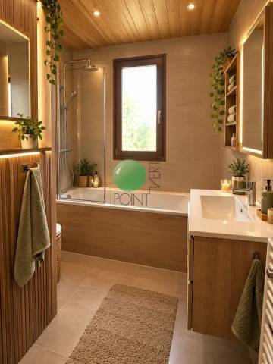
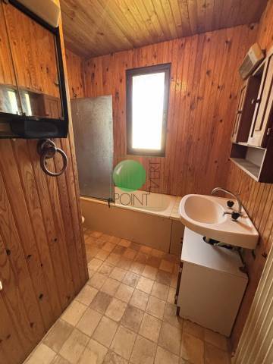
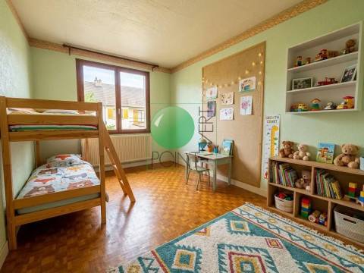
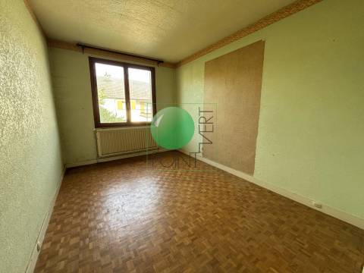
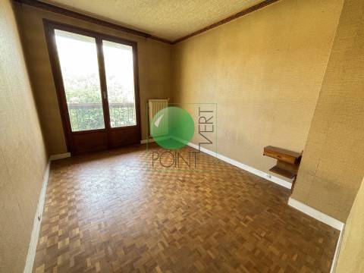
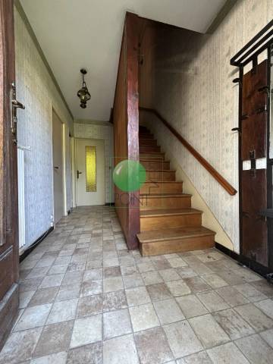
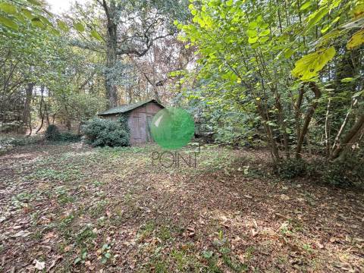
Dans le quartier du Calme du Guichet, Maison Mitoyenne à Rénover de 6 pièces offrant de volume en lisière de foret offrant au rez-de-chaussée : entrée, cuisine, séjour double avec cheminée, toilette. A l'étage : palier desservant 4 chambres dont 1 avec balcon, Salle de bains, toilette. De plus : garage et comble exploitable. Jardin avec chalet d'environ 600m². Très beau potentiel !!!

Sommaire

  • Référence AV
  • Pièces 6 pièces
  • Surface 108.48 m²
  • Type de chauffage Radiateur
  • Énergie de chauffage Gaz
  • Moyen de chauffage Individuel
  • Type d'eau chaude Chaudière
  • Moyen d'eau chaude Individuelle
  • État À rafraîchir
  • Étage Rez-de-jardin
  • Vue Dégagée

Prestations

  • Cheminée

Surfaces

  • 1 Entrée 6.99 m²
  • 1 Cuisine 11.08 m²
  • 1 Toilettes 1.39 m²
  • 1 Séjour 29.23 m²
  • 1 Terrain 530.00 m²
  • 1 Palier 4.28 m²
  • 1 Salle de bains 5.47 m²
  • 1 Chambre 6.20 m²
  • 1 Chambre 11.00 m²
  • 1 Toilettes 2.49 m²
  • 1 Chambre 13.19 m²
  • 1 Chambre 17.16 m²

Efficacité énergétique

Diagnostic Graph
Diagnostic Graph

SIMULER MON EMPRUNT IMMOBILIER

*hors frais de notaires 

*hors frais bancaires

€
€
années
%
  • Estimation de vos mensualités €
  • Montant total emprunté €
  • Coût du crédit €

Contactez un conseiller

Ce site est protégé par reCAPTCHA et les règles de confidentialité et les conditions d'utilisation de Google s'appliquent.